


S1
Studio1 bath409 - 431 sq. ft.
Shared: $1,949
Contact Us
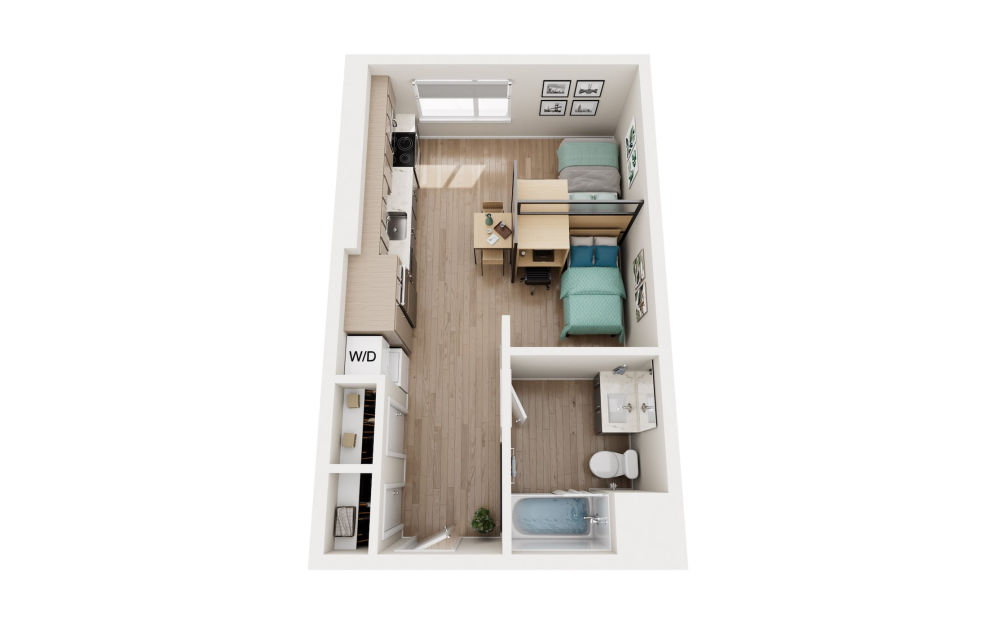
Provided unit-furnishing includes:
XL Full-sized Beds
Under Bed Storage
Wall Partitions
Desks
Desk Chairs
Bar-height Table
Bar-height Chairs
In-unit Washer/Dryer
Stainless Steel Appliances:
Refridgerator
Microwave
Stove & Oven
Dishwasher
Floor plans are artist’s rendering. All dimensions are approximate. Actual product and specifications may vary in dimension or detail. Not all features are available in every rental home. Prices and availability are subject to change. Please see a representative for details.